15 Lomond Avenue, Dublin 3
Not in the search index: sold over 3 months ago, no outside visitor.
Open nearby: 2 applications open for comments within 500 m; about 27 homes approved and not started 213 m away.
Extending? 8 of 8 extensions within 500 m were approved in 12 months. See what neighbours built →
What's planned around it, and what neighbours were allowed to build.
Planning around this home
| Description | Details | |||||||
|---|---|---|---|---|---|---|---|---|
| Granted | 3 Nov 2025 | WEB5578/25 DCC | 34 Melrose Avenue, Dublin 3, D03 N2Y1 | PERMISSION/RETENTION : Planning permission for dormer to main rear roof of existing second… | 5 Jan 2026 | — | 93 m | |
| Awaiting decision | 3 Sept 2026 | WEB3174/26 DCC | 39, Foyle Road, Dublin 3 | The development will consist of the provision of a 3m vehicular entrance to the rear of th… | — | — | 132 m | |
| Granted | 6 Jan 2026 | WEB1020/26 DCC | 1 Waverley Avenue, Dublin 3 | The development will consist of the construction of a single-storey extension to the side… | 25 Feb 2026 | — | 104 m | |
| Withdrawn | 5 Jan 2026 | WEB1013/26 DCC | 1 Waverley Avenue, Dublin 3, D03 A0P0 | The development will consist of the construction of a single-storey extension to the side… | 6 Jan 2026 | — | 104 m | |
| Withdrawn | 19 Dec 2025 | WEB6057/25 DCC | 1, Waverley Avenue, Dublin 3, D03 A0P0 | The development will consist of the construction of a single-storey extension to the side… | 23 Dec 2025 | — | 104 m | |
| Granted | 14 Feb 2025 | WEB1282/25 DCC | Rear 80 Philipsburgh Avenue, Dublin 3 , D03H3F1 | RETENTION PERMISSION: Existing completed single storey portable storage units comprising s… | 8 Dec 2025 | — | 110 m | |
| Awaiting decision | 16 Sept 2026 | WEB3290/26 DCC | 142, Brian Road, Marino Dublin 3 D03 E4E9 | Dishing of public footpath and associated works to provide singular vehicular access for o… | 10 Nov 2026 | — | 157 m | |
| Awaiting decision | 15 Jul 2026 | WEB2756/26 DCC | Bushfield House, 57, Philipsburgh Avenue, Dublin 3, D03 NF86 | PROTECTED STRUCTURE: Permission was granted for demolition of single storey studio buildin… | — | — | 184 m | |
| Commenced | 4 Mar 2026 | WEB1496/26 DCC | Apartment 1, 44 Philipsburgh Avenue, Dublin, 3 | Planning permission for attic conversion with dormer to rear roof to accommodate stairs to… | 27 Apr 2026 | — | 160 m | |
| Withdrawn | 20 Feb 2026 | WEB1386/26 DCC | Apartment, 44 Philipsburgh Avenue, Dublin, 3 | Planning permission for attic conversion with dormer to rear roof to accommodate stairs to… | 23 Feb 2026 | — | 160 m | |
| Granted | 13 Feb 2026 | WEB1310/26 DCC | 6, Foyle Road, Fairview, Dublin 3, D03A7K4 | To convert the attic floor level to storage area, remove the existing roof windows at the… | 9 Apr 2026 | — | 168 m | |
| Withdrawn | 26 May 2026 | WEB2275/26 DCC | Bushfield House, 57, Philipsburgh Avenue, Dublin 3, D03 NF86 | PROTECTED STRUCTURE: Permission was granted for demolition of single storey studio buildin… | 29 Jun 2026 | — | 184 m | |
| Withdrawn | 22 May 2026 | WEB2244/26 DCC | Bushfield House, 57 Philipsburgh Avenue, Dublin 3 | PROTECTED STRUCTURE Permission was granted for demolition of single storey studio building… | 25 May 2026 | — | 184 m | |
| Open | 22 Oct 2026 | WEB3599/26 DCC | Bushfield House, 57 Philipsburgh Avenue, Dublin 3, D03 NF86 | PROTECTED STRUCTURE: RETENTION For a total of 16 solar panels on the roof comprising 8 no.… | — | 4 days left 26 Nov | 236 m | |
| Granted | 19 Sept 2025 | WEB5185/25 DCC | 47/49 Fairview Strand, Fairview, Dublin 3, D03E271 | (i) demolition of existing vacant and derelict buildings on site, formally used as a publi… | 8 May 2026 | — | 333 m | |
| Awaiting decision | 15 May 2026 | WEB2176/26 DCC | 11 Croydon Green, Marino, Dublin 3, D03 H2A8 | The development will consist of a two-storey side extension to the existing dwelling, inco… | 6 Jul 2026 | — | 359 m | |
| Withdrawn | 3 Sept 2026 | WEB3183/26 DCC | 12, Croydon Green, Dublin 3 | Proposed front/side single storey extension, associated internal & external alterations wi… | 7 Sept 2026 | — | 354 m | |
| Commenced | 8 Dec 2025 | WEB5901/25 DCC | Site to rear of 13 Windsor Avenue, on Windsor Lane, Fairview, Dublin 3 | The provision of a 61sqm, 1-bed with attic room, 2 & ½ -storey mews dwelling, with single-… | 15 Jul 2026 | — | 366 m | |
| Granted | 8 Oct 2025 | WEB5344/25 DCC | 156 Philipsburgh Avenue, Dublin 3 | The development will consist of ; a rear first floor extension (12.7sqm) and a rear attic… | 1 Dec 2025 | — | 368 m | |
| Awaiting decision | 10 Apr 2026 | 5093/26 DCC | 41 Casino Road, Marino, Dublin 3 | (a) Demolition of existing dividing garden wall & part demolition of dividing railing at s… | 4 Jun 2026 | — | 425 m | |
| Open | 6 Nov 2026 | WEB3713/26 DCC | A c. 0.55 Ha site at the former Leydens Wholesalers & Distributors, No. 158A Richmond Road, Dublin 3, D03 YK12 | RETENTION: Malkey Limited intend to apply for retention permission for development at this… | — | 19 days left 11 Dec | 468 m | |
| Awaiting decision | 3 Jul 2026 | WEB2657/26 DCC | 1A Tolka Road, Ballybough, Dublin 3, D03T382 | Construction of a single-storey ancillary family accommodation unit to the rear of existin… | — | — | 457 m | |
| Awaiting decision | 1 Jul 2026 | WEB2633/26 DCC | 63, Croydon Park Avenue, Marino, Dublin 3, D03 H0F4 | Modify the existing railing to create a vehicular access 2.6m wide with associated kerb di… | — | — | 462 m | |
| Awaiting decision | 1 Apr 2026 | WEB1753/26 DCC | 12 Annadale Crescent, Drumcondra, Dublin 9, D09 W2N4 | Alterations to the existing two-storey, three-bedroom, terraced dwelling at 12 Annadale Cr… | 22 May 2026 | — | 487 m | |
| Granted | 16 Oct 2025 | WEB5414/25 DCC | 67 Annadale Drive, Drumcondra, Dublin 9 | The development will consist of widening an existing pedestrian access to create a new veh… | 10 Dec 2025 | — | 456 m | |
| Withdrawn | 2 Apr 2026 | WEB1769/26 DCC | 1A Tolka Road, Ballybough, Dublin 3, D03T382 | Permission for the construction of a single storey ancilliary family accommodation unit t… | 7 Apr 2026 | — | 457 m | |
| Commenced | 17 Dec 2025 | 3496/25 DCC | 12 Croydon Park Avenue, Dublin 3 | Partial demolition of existing single storey rear ground floor kitchen and reconstruction… | 13 Apr 2026 | — | 468 m | |
| Commenced | 22 Jan 2026 | WEB1135/26 DCC | 34 Cadogan Road, Dublin 3, Dublin 3, D03XY07 | Planning permission for attic conversion with dormer to rear roof to accommodate stairs to… | 18 Mar 2026 | — | 477 m | |
| Withdrawn | 30 Mar 2026 | WEB1728/26 DCC | 12, Annadale Crescent, Drumcondra, Dublin 9 | Planning Permission is sought by Leo Kavanagh & Michelle Murphy for alterations to existin… | 31 Mar 2026 | — | 487 m |
Full planning report
The full planning report for 15 Lomond Avenue
What's planned around it, and what neighbours were allowed to build.
- 223 applications
- 2 still open
- 120 granted
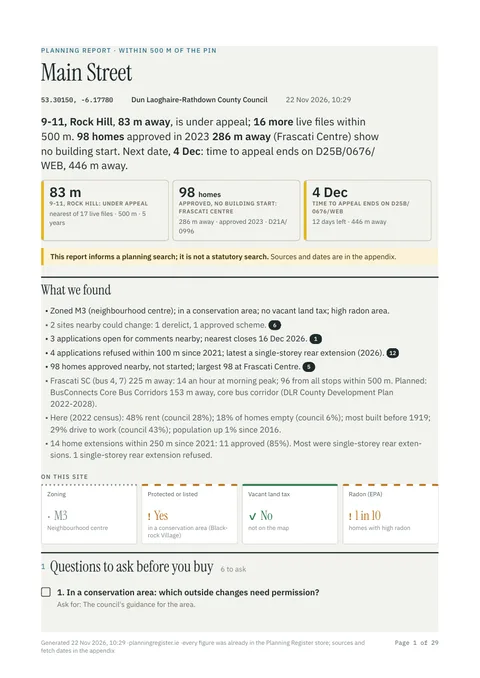
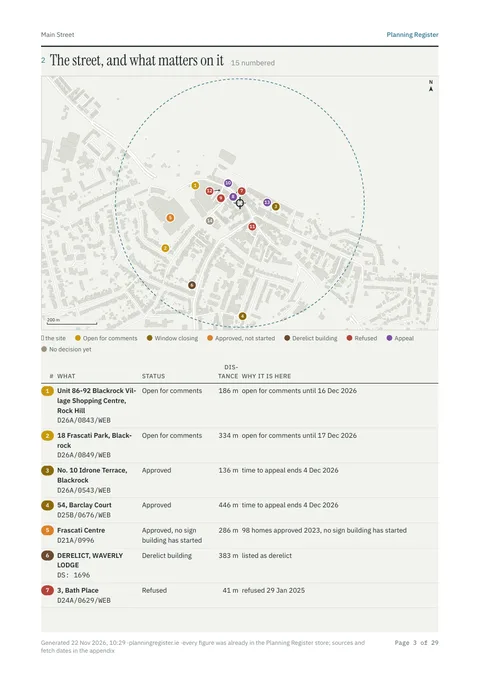
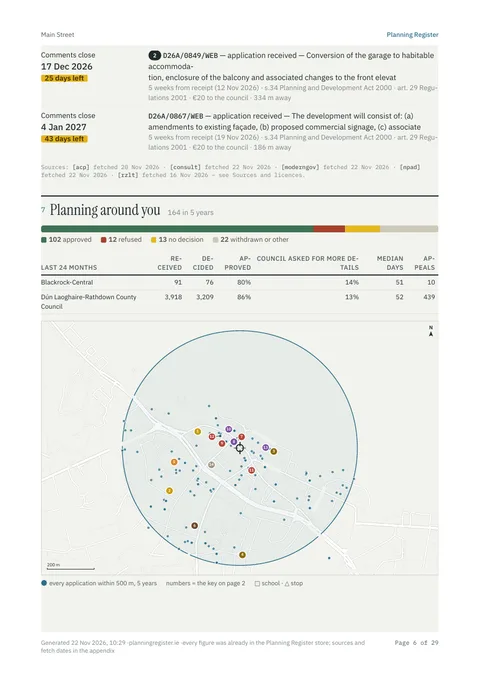
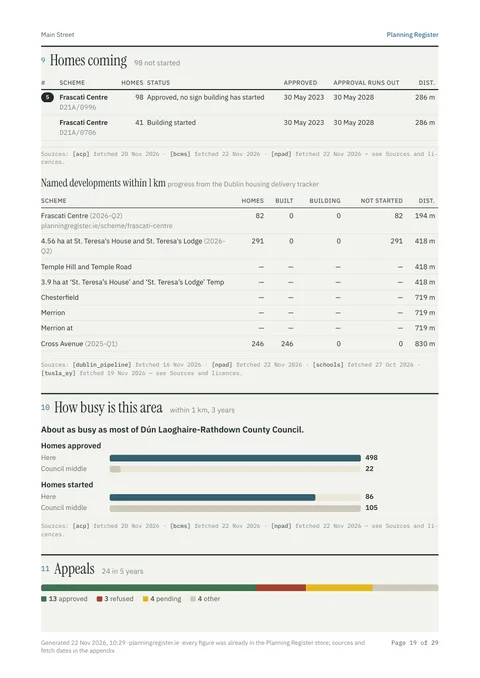
4 of about 30 pages, from a sample report in Blackrock.
Your report includes:
- Every application within 500 m: granted, refused and appealed, on a map
- What neighbours were allowed to build, and what was refused
- Deadlines to object, and sites nearby that could change
- New homes and developments coming, and building work started
- Zoning, conservation areas, protected structures and flood risk
- Questions to ask your solicitor or surveyor
VAT included · Secure checkout by Stripe · Opens straight after payment · PDF emailed to you
Not a statutory planning search.
About this home
Within 500 m of 15 Lomond Avenue, Dublin 3, Planning Register tracks 223 planning applications: 2 open for comments, 9 awaiting a decision, 120 granted, 18 refused, 45 building started. The soonest observation deadline is 26 Nov 2026 on DCC WEB3599/26 (Bushfield House, 57 Philipsburgh Avenue, Dublin 3, D03 NF86). The home is a 3-bedroom terraced house in Drumcondra South A, Dublin of about 105 m² (BER C2). Derelict nearby: 27 Richmond Ave, 178 m.
More about this address
It was advertised as sold on daft.ie in December 2025. A protected structure is within 100 m, the nearest St. Vincent's Hospital old house/convent, including plastered extension to the west, including entrance porch to convent. Two-storey over garden level brick building (with granite steps and entrance door surround) on south front. Four-storey pedimented brick pavilion, with stone trimmings, to the west (including granite balustrading at parapet level). Railings in front of convent building on north side (99 m); the site itself is not on the record. The nearest EPA-licensed facility is Everlac Paints Ltd, 327 m away. The nearest named scheme is St. Vincent's Hospital Site, 779 homes (283 under construction, 496 not started), 53 m away.
- Sold
- 15 Dec 2025
- Type
- Terrace
- Bedrooms / bathrooms
- 3 / 1
- Floor area
- 105 m²
- BER
- C2
- Year built
- 1910
- Local authority
- Dublin City Council
- Protected structures within 100 m
- 1 · nearest St. Vincent's Hospital old house/convent, including plastered extension to the west, including entrance porch to convent. Two-storey over garden level brick building (with granite steps and entrance door surround) on south front. Four-storey pedimented brick pavilion, with stone trimmings, to the west (including granite balustrading at parapet level). Railings in front of convent building on north side
- EPA licence within 1.0 km
- Everlac Paints Ltd (327 m)
- Named schemes within 1.0 km
- St. Vincent's Hospital Site · 779 homes +7 more
- Most active applicant within 500 m
- Cabhru Housing Association · 2 applications
- Schools within 1.0 km
- ST JOSEPH'S ADOLESCENT SCHOOL (special school · 11 pupils, 285 m) +7 more
- Crèche inspected nearby
- Lullaby's Creche & Montessori · inspected 15 Apr 2025 (267 m)